
Active/Under Contract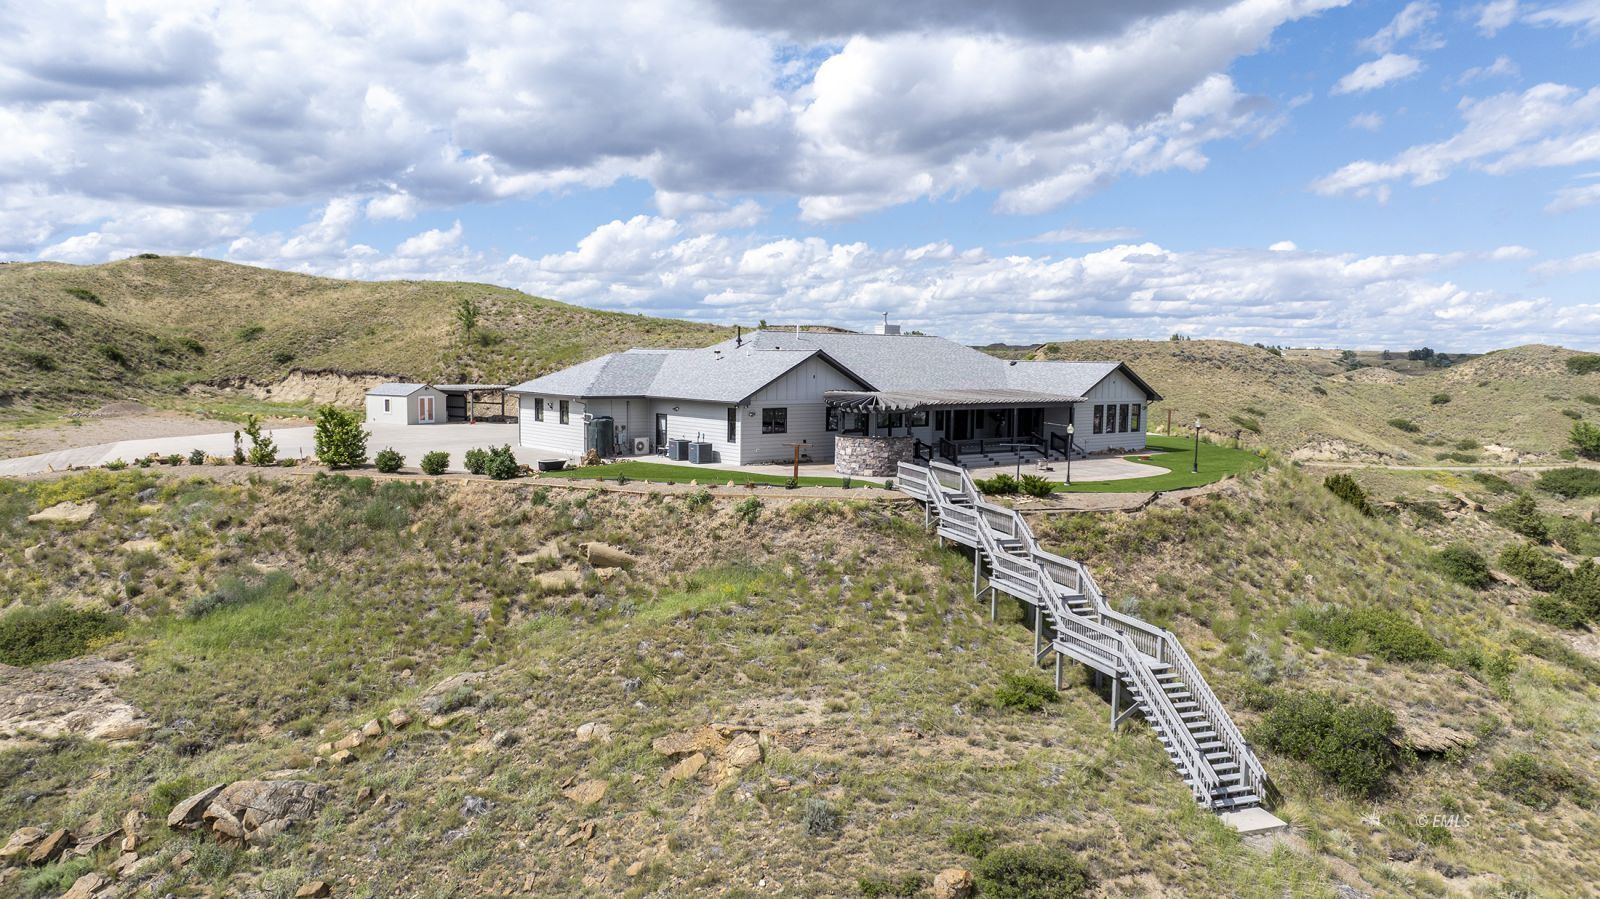
Additional Links:
Virtual Tour!
$1,750,000
MLS #:
343302
Beds:
3
Baths:
4
Sq. Ft.:
3373
Lot Size:
37.31 Acres
Garage:
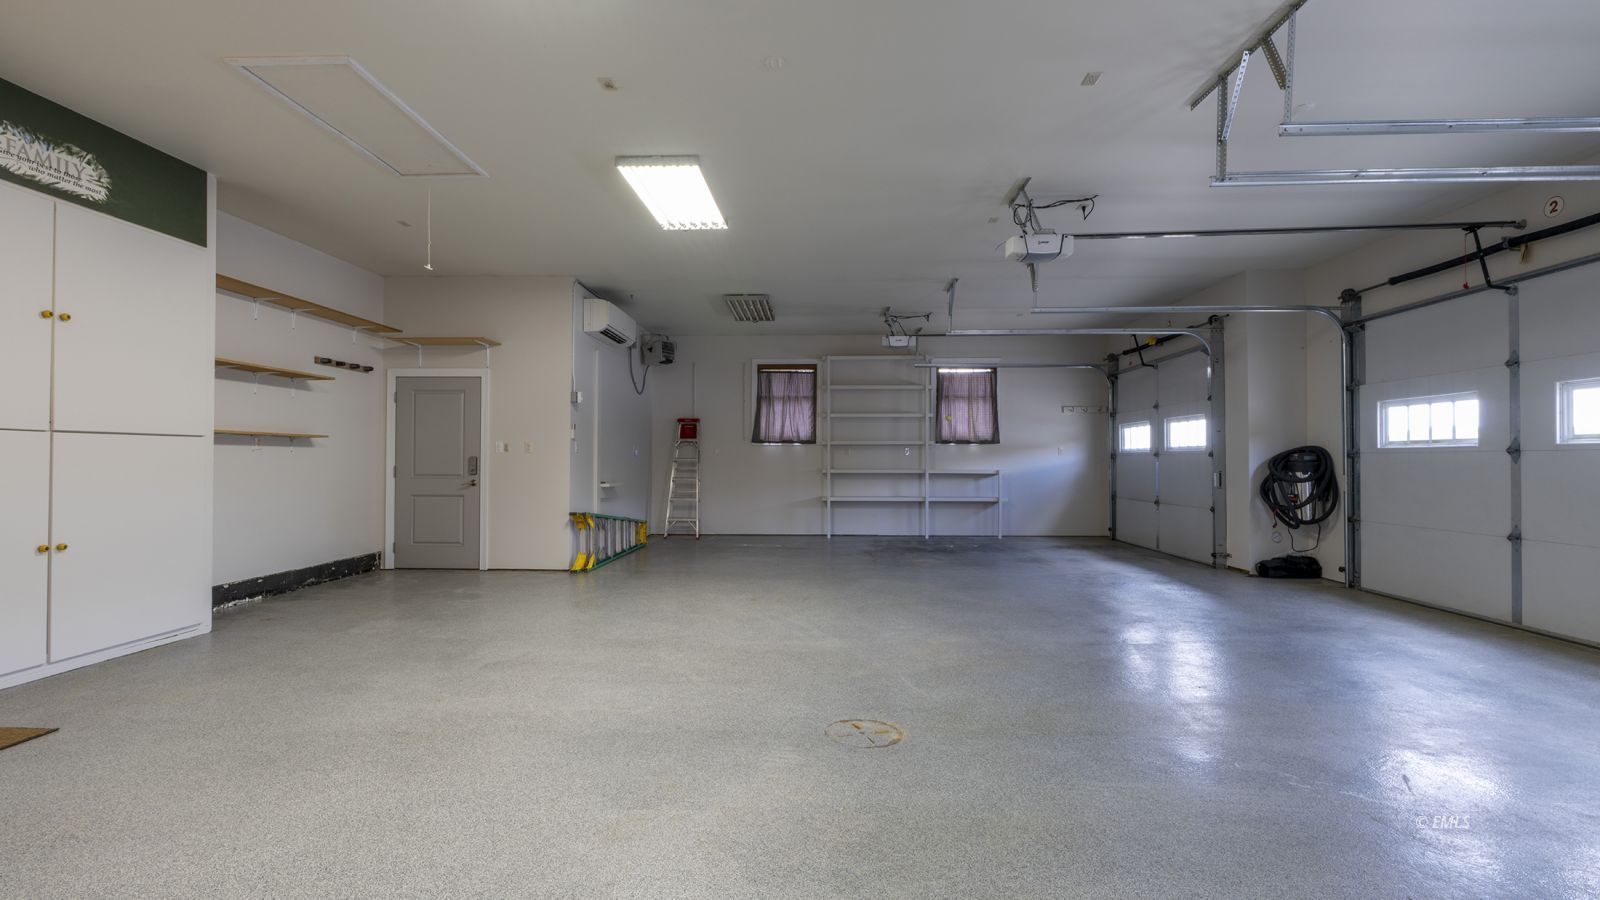
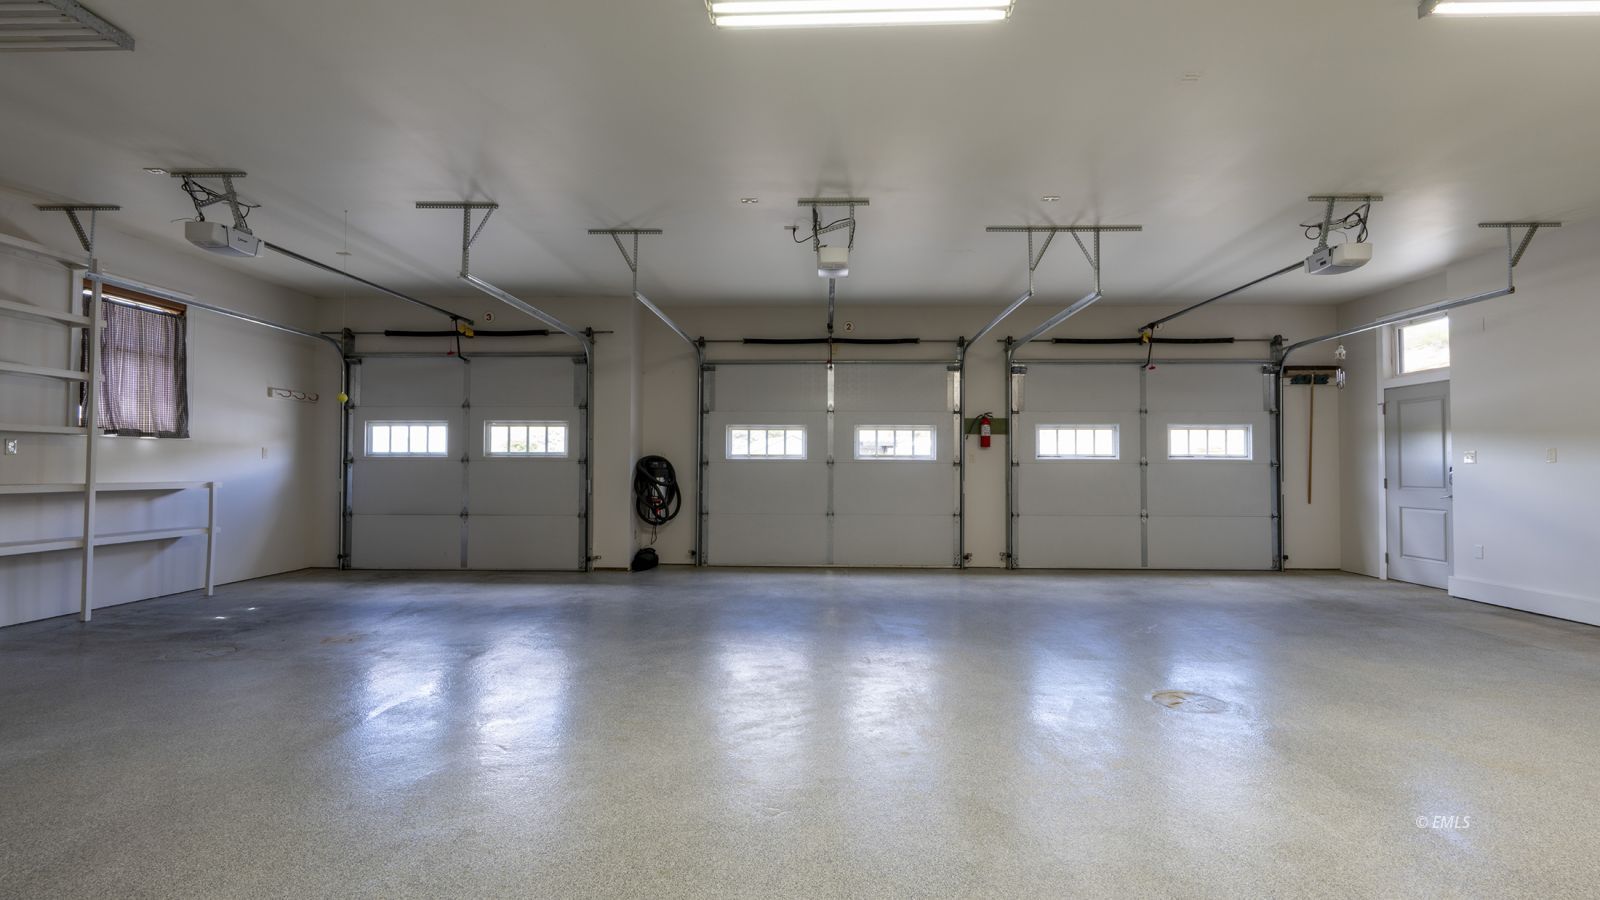
3 Car Auto Open, Cooled/AC, Attached, Heated, Insulated, Finished
Yr. Built:
2012
Type:
Single Family
Single Family - Resale Home
Taxes/Yr.:
$6,167
Area:
Custer: Rural
Address:
90 Champion Ln
Miles City, MT 59301
90 Champion Lane
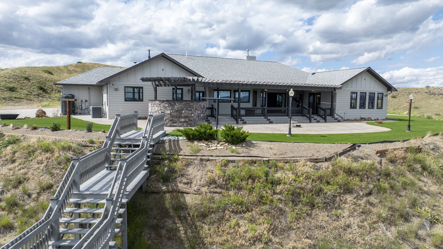
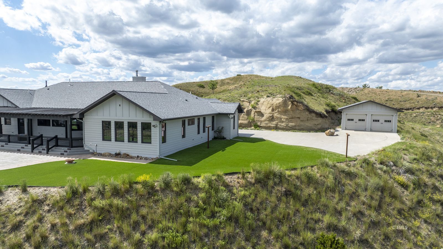
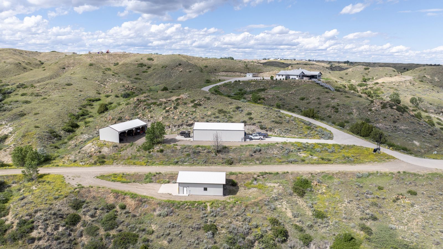
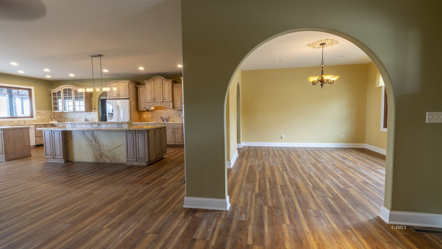
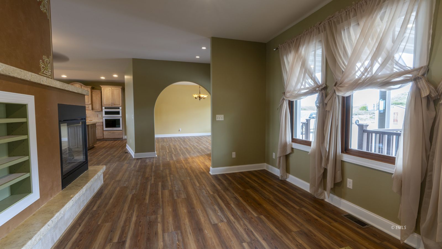
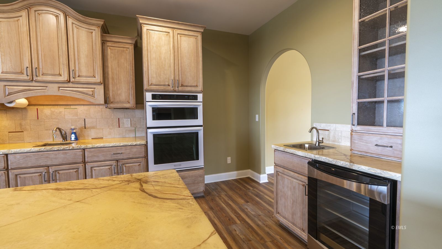
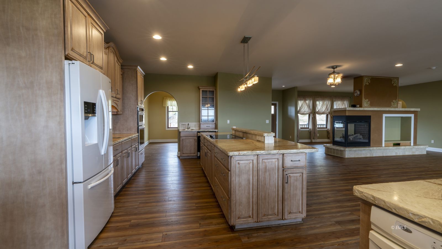
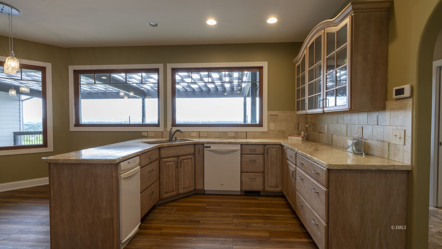
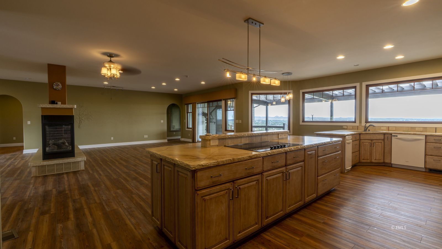
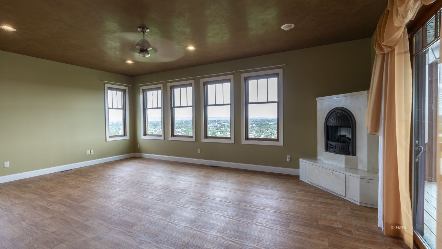
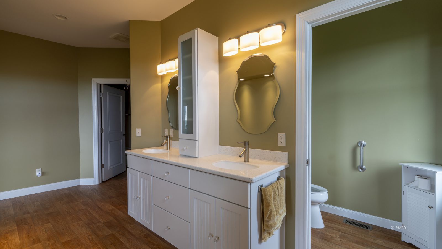
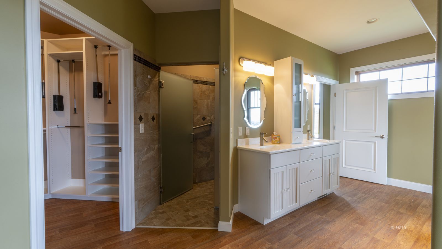
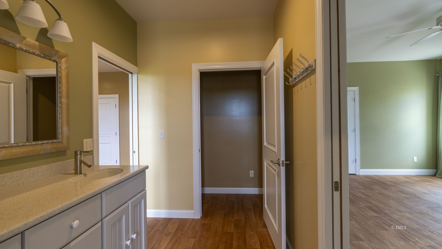
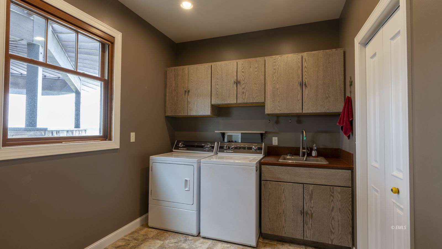
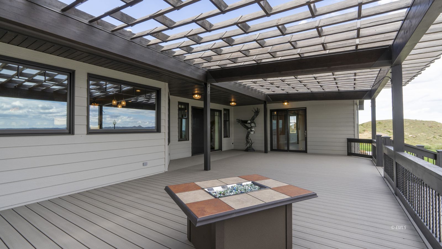
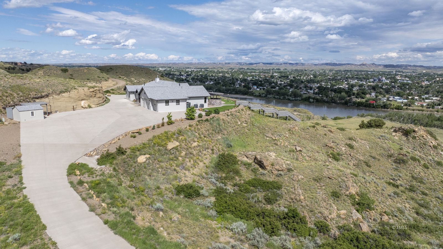
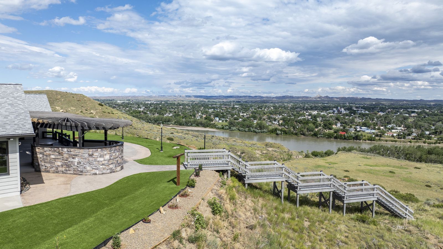
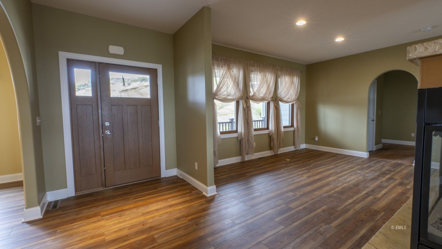
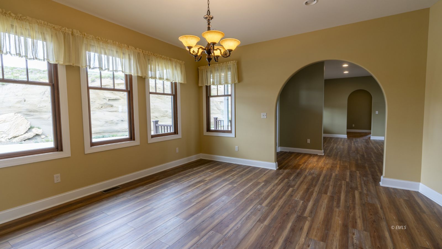
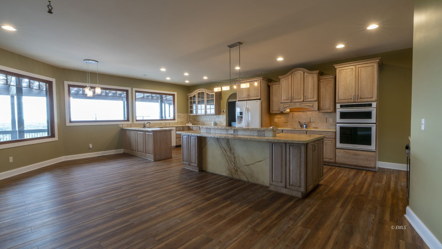
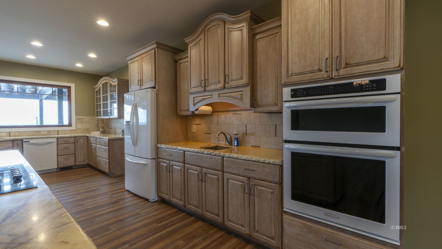
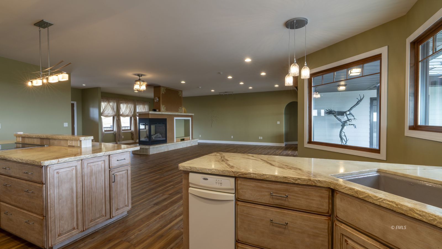
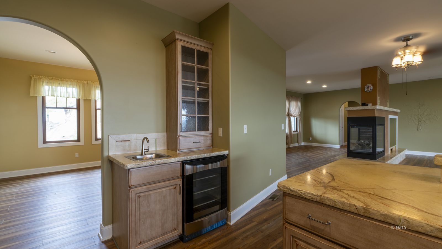
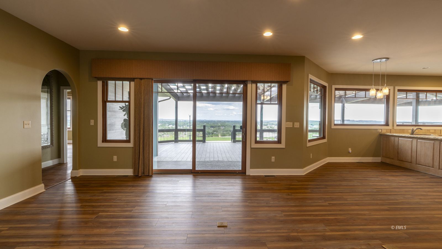
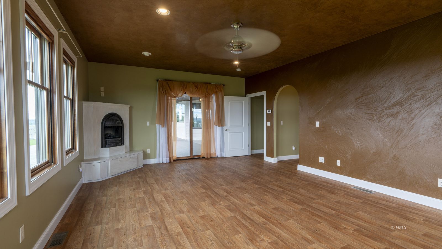
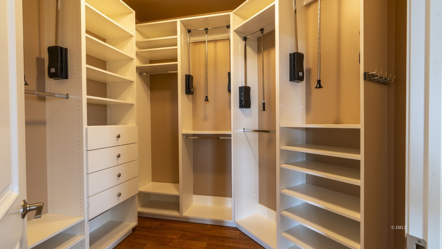
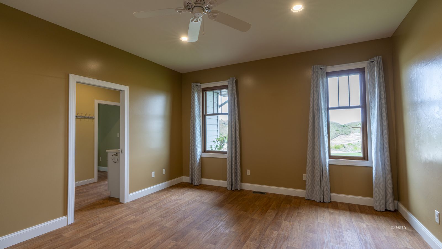
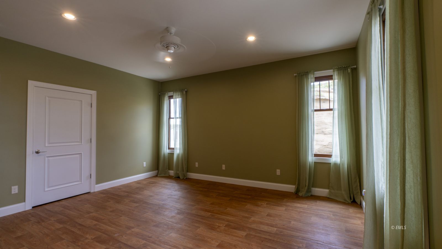
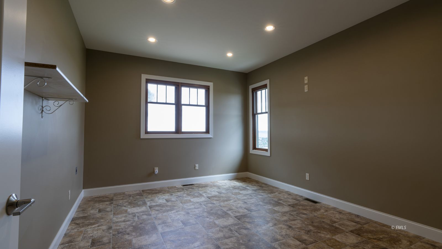
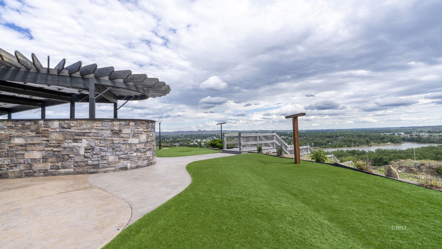
Exclusive, custom built, one of a kind property. Meticulous attention to detail and amenities. A ranch style one level 3 bedroom 4 bathroom home with an expansive integrated interior design to match the expansive views this property offers. Large open kitchen with massive counters and extra cabinets. Engineered hardwood and linoleum floors through the house. The bedrooms are large with big closets. A full bath is shared by the bedrooms. The master bedroom is large with an electric fireplace and door to the deck. The bathroom features a tiled walk in shower, double sinks and a large walk in closet. A large laundry room, pantry off the kitchen and an office or craft room complete the living area. Triple car garage with radiant heat and heated concrete parking area in front. A large covered deck with gas fire pit and Weber grill. A stamped concrete patio leads to the artificial turf yard. 40X64 finished shop, 26X32 shed for plow truck, 24X32 garage behind the house, 30X50 open faced shed. Security gate to the house. Private yet easily accessible. Tremendous views of Miles City and the Yellowstone and Tongue rivers. Direct access to the Yellowstone river for recreational activities.
Interior Features:
Ceiling Fans
Cooling: Central Air
Fireplace- Gas
Flooring- Linoleum
Flooring- Wood
Heating: Forced Air-Gas
Heating: Radiant
Walk-in Closets
Window Coverings
Work Shop
Exterior Features:
Borders River
Construction: Siding-Masonite
Deck(s) Covered
Foundation: Crawl Space
Foundation: Poured-wall
Out Building
Patio- Uncovered
Roof: Architectural Shingle
Storage Shed
Style: 1 story above ground
Style: Ranch
View of City
View of Hills
View of River
Views (Panoramic)
Appliances:
Dishwasher
Dryer
Microwave
Oven/Range- Electric
Refrigerator
Trash Compactor
W/D Hookups
Washer
Water Heater- Tankless
Other Features:
Resale Home
Utilities:
Garbage Collection
Natural Gas
Power: Generator
Power: MDU
Septic: Leach
Water: Private Well
Listing offered by:
Monty Lesh - License# RRE-BRO-LIC-16659 with Lesh & Company - (406) 234-1523.
Map of Location:
Data Source:
Listing data provided courtesy of: Eastern Montana MLS (Data last refreshed: 10/12/26 4:21pm)
- 91
Notice & Disclaimer: Information is provided exclusively for personal, non-commercial use, and may not be used for any purpose other than to identify prospective properties consumers may be interested in renting or purchasing. All information (including measurements) is provided as a courtesy estimate only and is not guaranteed to be accurate. Information should not be relied upon without independent verification.
Notice & Disclaimer: Information is provided exclusively for personal, non-commercial use, and may not be used for any purpose other than to identify prospective properties consumers may be interested in renting or purchasing. All information (including measurements) is provided as a courtesy estimate only and is not guaranteed to be accurate. Information should not be relied upon without independent verification.
Contact Listing Agent

Monty Lesh - Broker/Owner
Lesh & Company
Cell: (406) 853-1523
Mortgage Calculator
%
%
Down Payment: $
Mo. Payment: $
Calculations are estimated and do not include taxes and insurance. Contact your agent or mortgage lender for additional loan programs and options.
Send To Friend